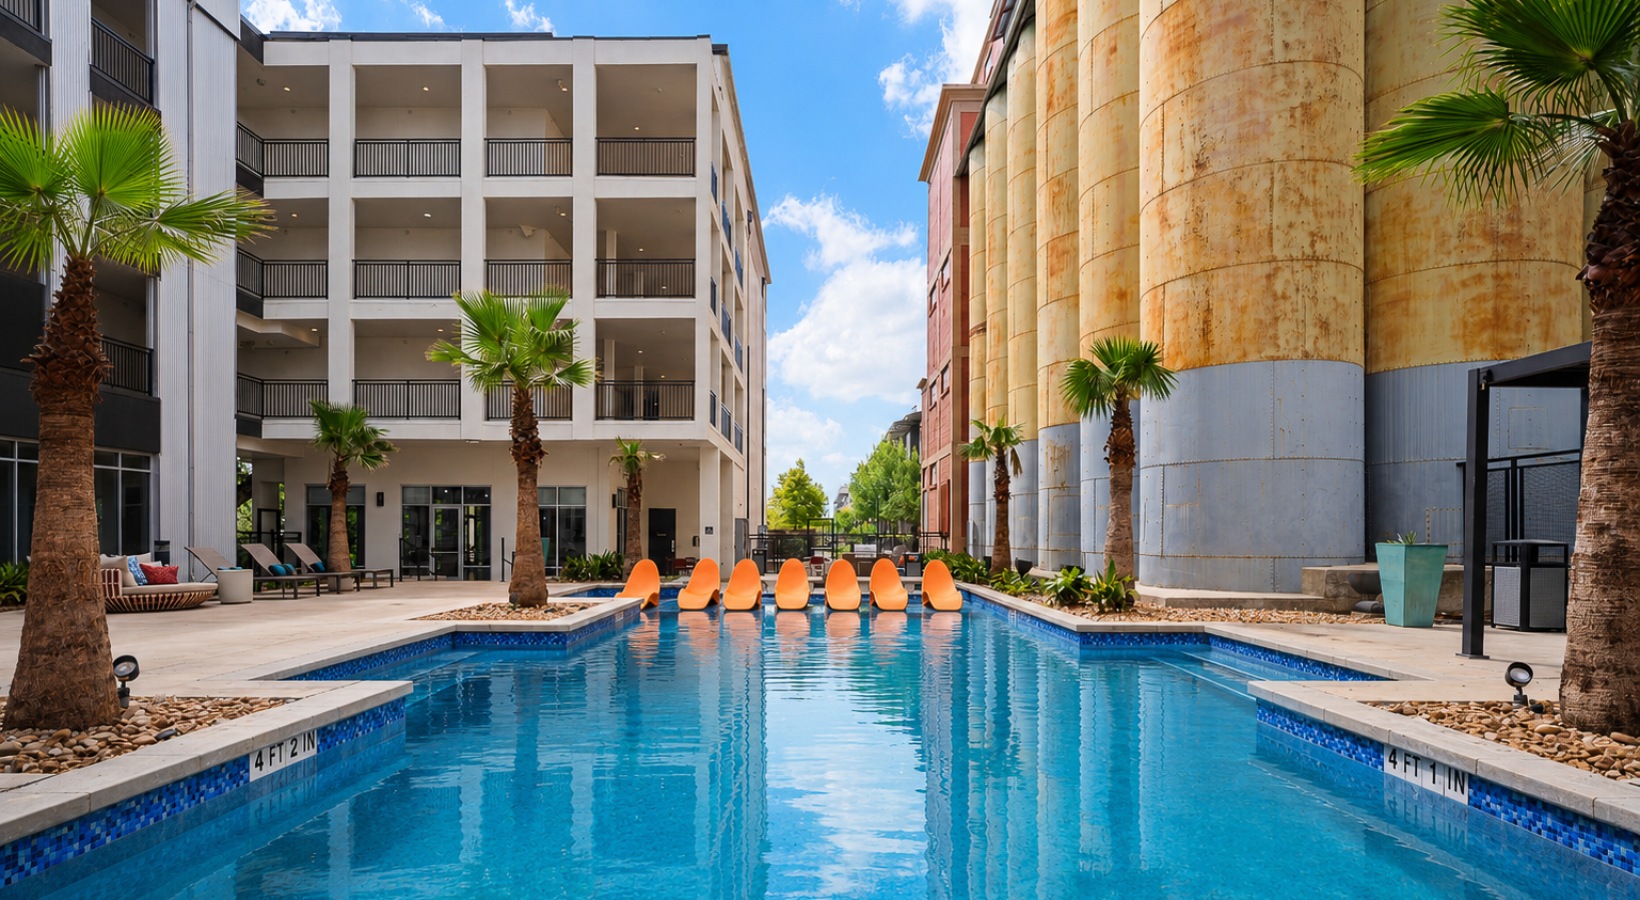
Spacious Floor Plans in Southtown
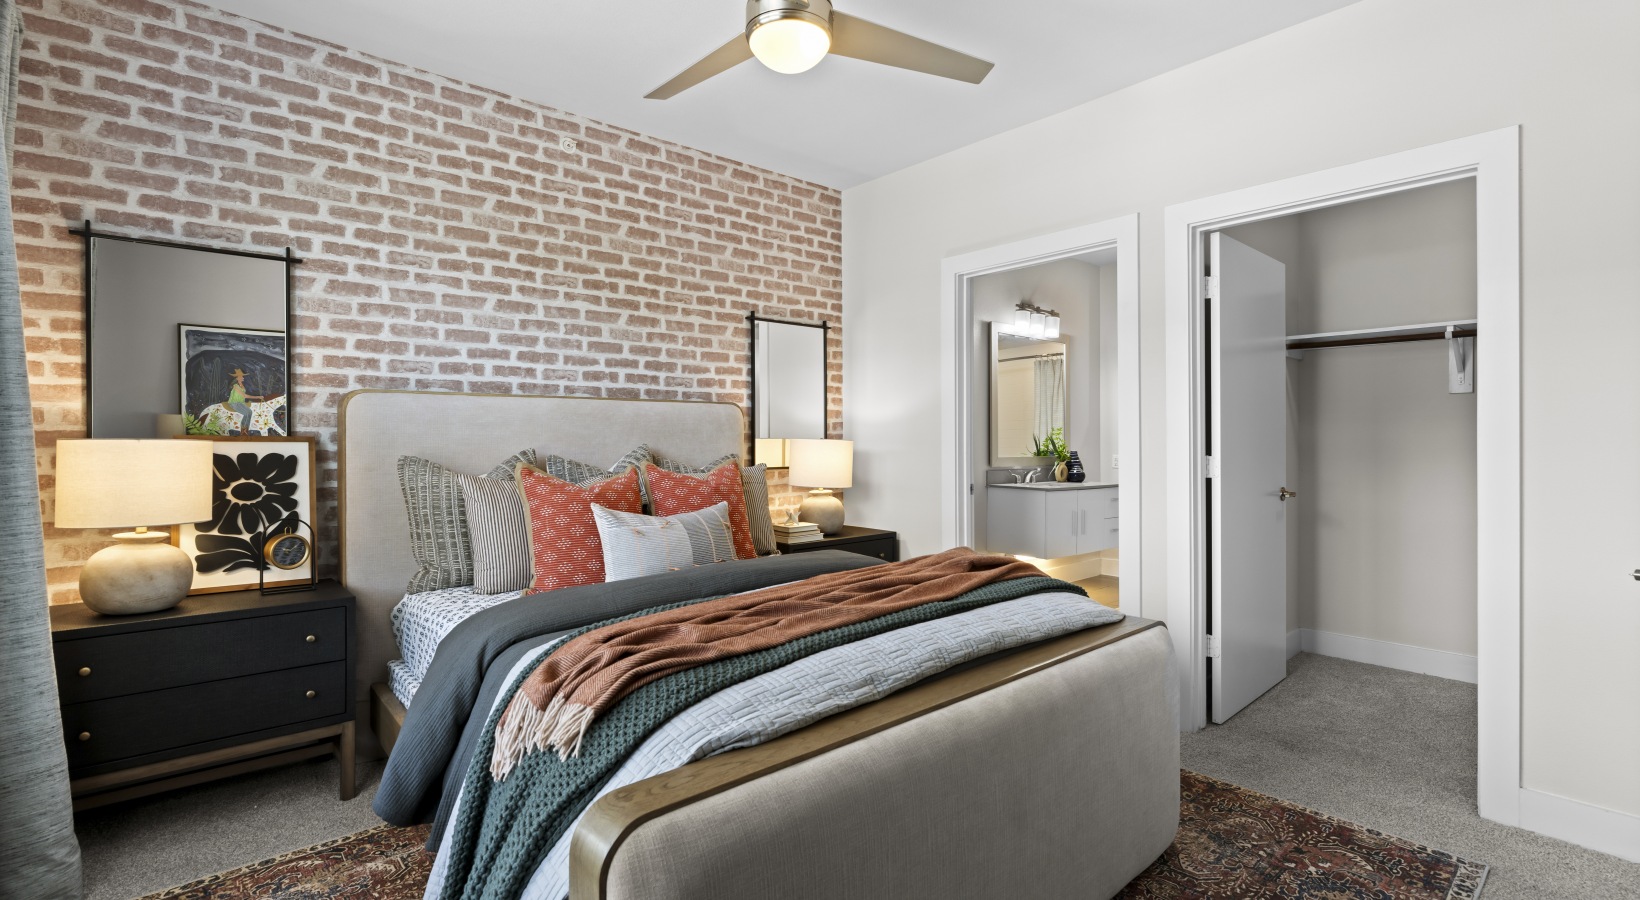
At The Levee at Southtown, choose from studio, one-, two-, or three-bedroom floor plans with soaring ceilings, open-concept interiors, and elegant finishes, featuring quartz countertops, stainless steel appliances, and spa-like bathrooms in every home. Many residences include private balconies and large-scale windows for abundant natural light and sweeping city views.
Whether you're seeking a studio near the River Walk or need extra space in a three-bedroom loft near downtown San Antonio, The Levee at Southtown has an apartment that is certain to meet your needs. Enjoy the comfort of pet-friendly living and the style of luxury apartments, all steps from the Blue Star Arts District and Hemisfair Park.
Visit us today and step inside our apartment home to find a floor plan that works for you!
Straightforward Pricing, Thoughtfully Shared
Remarkable living starts with transparency. We provide a complete overview of potential costs upfront, giving you the confidence to make informed decisions before you lease.
View the Complete Fee Guide
*Your TOTAL MONTHLY PRICE reflects our commitment to clarity and includes BASE RENT plus all MANDATORY MONTHLY FEES AND CHARGES. It does not include variable or usage-based fees, optional services, situational fees, or charges required at or before move-in or at move-out. These variable fees—such as utilities or third-party services—may change based on provider rates, resident usage, or other external factors. Base rent is informed by the local market. Security deposit amounts (if required) may be adjusted based on screening results. Residents are responsible for damages beyond ordinary wear and tear and may be required to maintain renters insurance or obtain a liability waiver, if offered. As part of our commitment to transparency, all required local tenant-rights disclosures will be provided during the application process. Our team is available to walk you through any details.
Floor plans are artist’s rendering. All dimensions are approximate. Actual product and specifications may vary in dimension or detail. Not all features are available in every home. Prices and availability are updated regularly. Contact a representative for details.

View Floor Plan
Contact Us
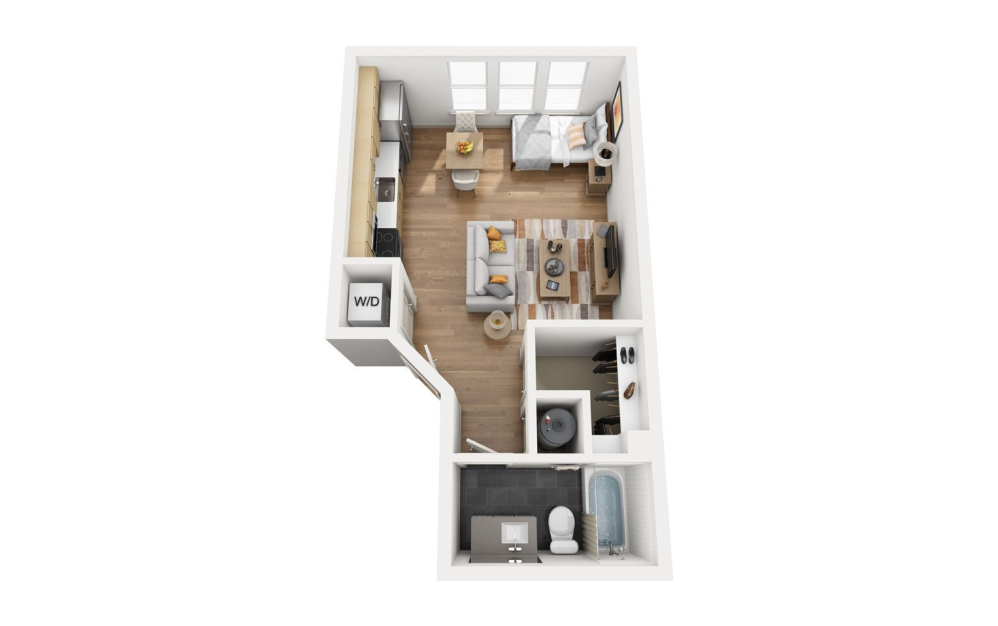
S1
Studio1 bath490 sq. ft.
View Floor Plan
Contact Us
S2
Studio1 bath530 sq. ft.
View Floor Plan
$951 - $1,016 /mo*
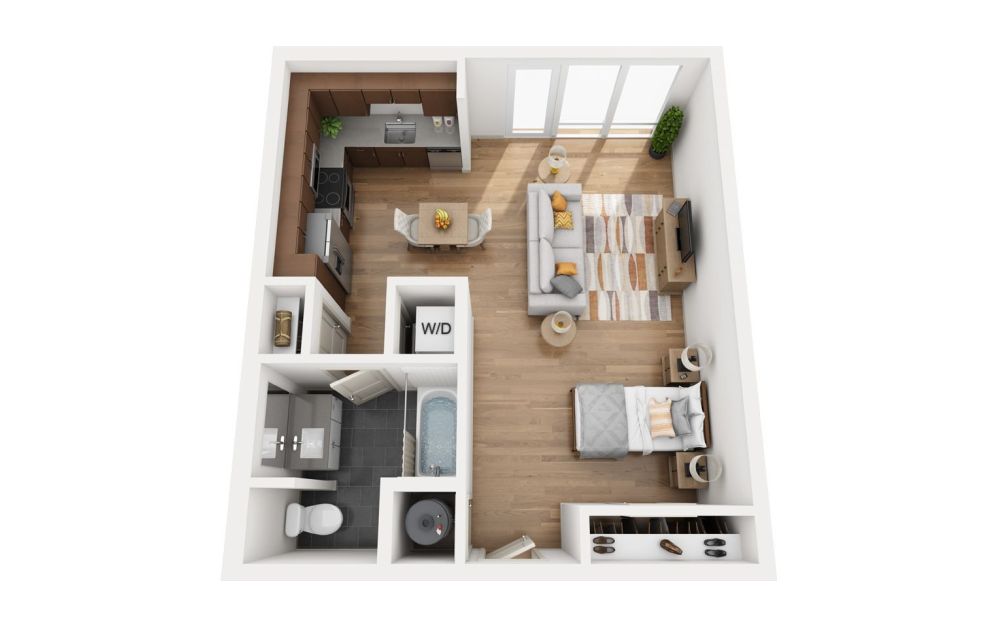
S3
Studio1 bath556 sq. ft.
Only 3 left!
15 months $824 - $889 Base Rent
View Floor Plan
Contact Us
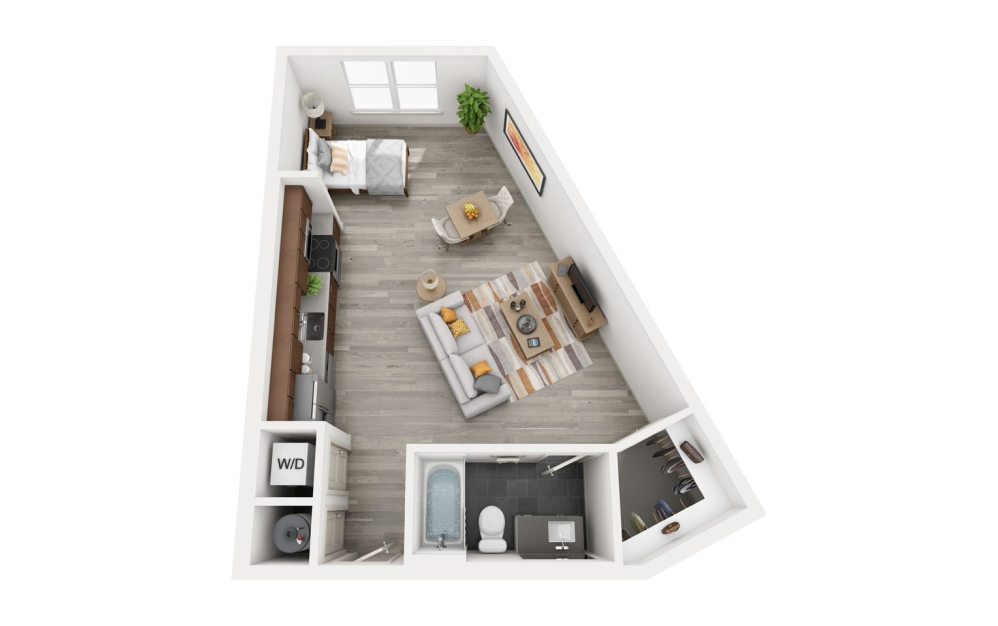
S4
Studio1 bath560 sq. ft.
View Floor Plan
$1,048 /mo*
S5
Studio1 bath585 sq. ft.
Only 1 left!
15 months $921 Base Rent
View Floor Plan
Contact Us
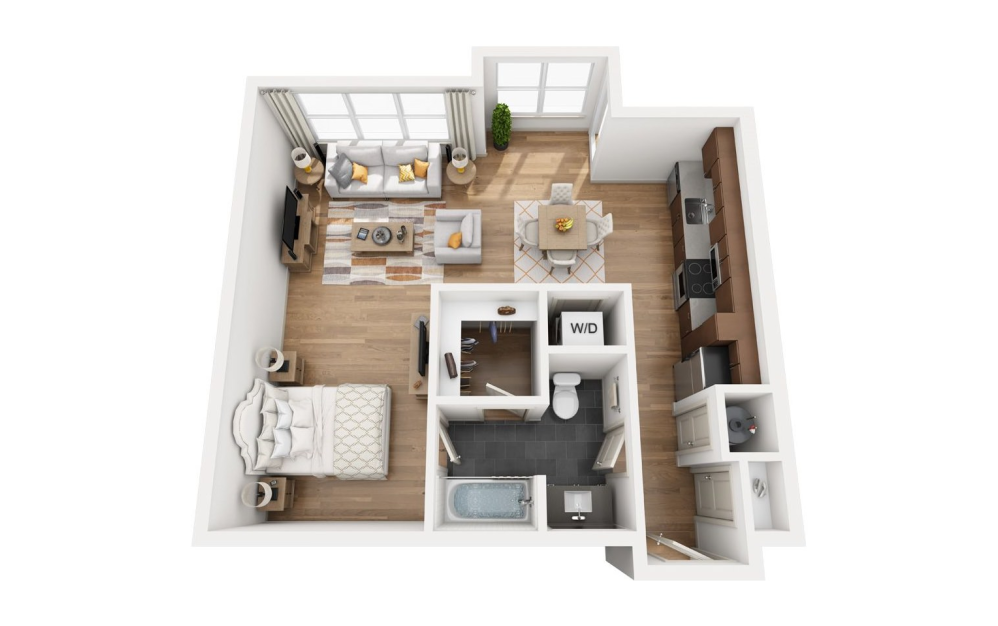
S6
Studio1 bath600 sq. ft.
View Floor Plan
$1,135 /mo*
S7
Studio1 bath717 sq. ft.
Only 2 left!
15 months $1,008 Base Rent
View Floor Plan
Contact Us
A1
1 bed1 bath640 sq. ft.

View Floor Plan
$1,050 /mo*
A2
1 bed1 bath650 sq. ft.
Only 1 left!
12 months $923 Base Rent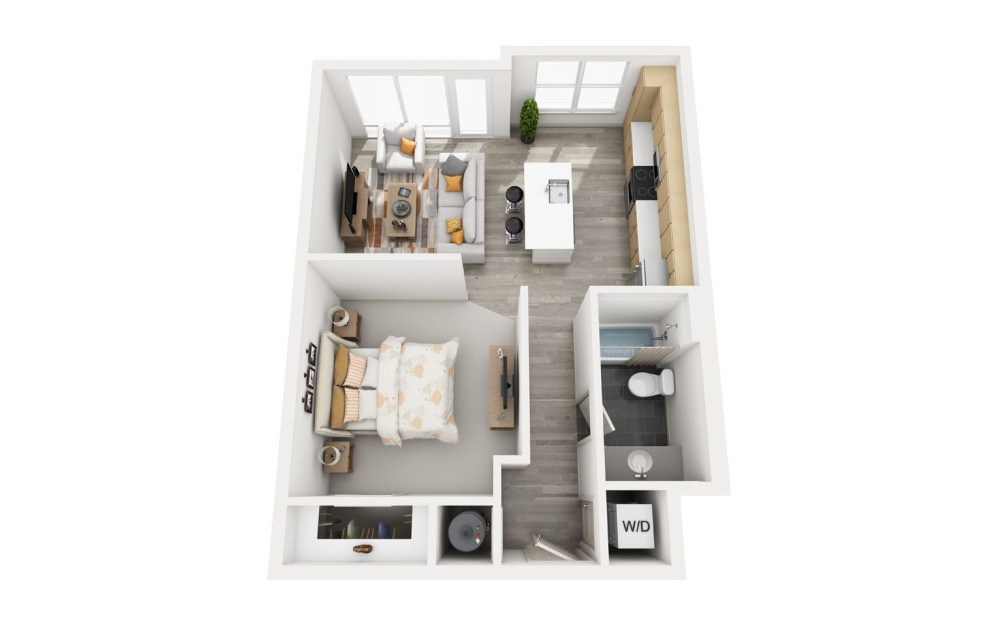
View Floor Plan
$1,138 /mo*
A0
1 bed1 bath663 sq. ft.
Only 1 left!
13 months $1,011 Base Rent
View Floor Plan
Contact Us
A3
1 bed1 bath665 sq. ft.

View Floor Plan
$1,130 - $1,146 /mo*
A0-A
1 bed1 bath671 sq. ft.
Only 2 left!
14 months $1,003 - $1,019 Base Rent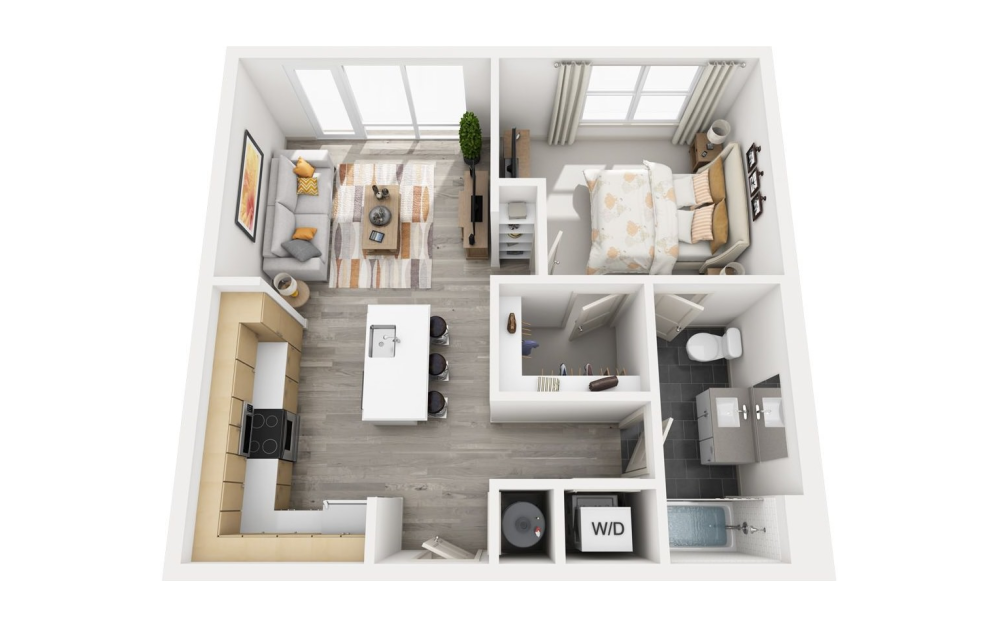
View Floor Plan
$1,128 - $1,148 /mo*
A4
1 bed1 bath678 sq. ft.
Only 3 left!
14 months $1,001 - $1,021 Base Rent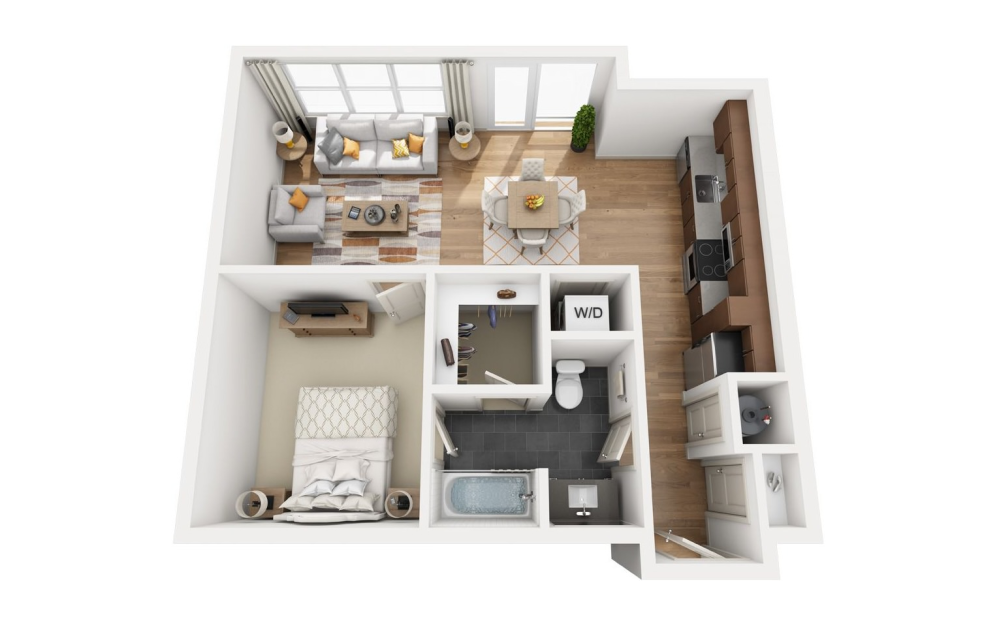
View Floor Plan
Contact Us
A5
1 bed1 bath701 sq. ft.

View Floor Plan
$1,139 /mo*
A6
1 bed1 bath708 sq. ft.
Only 1 left!
14 months $1,012 Base Rent
View Floor Plan
Contact Us
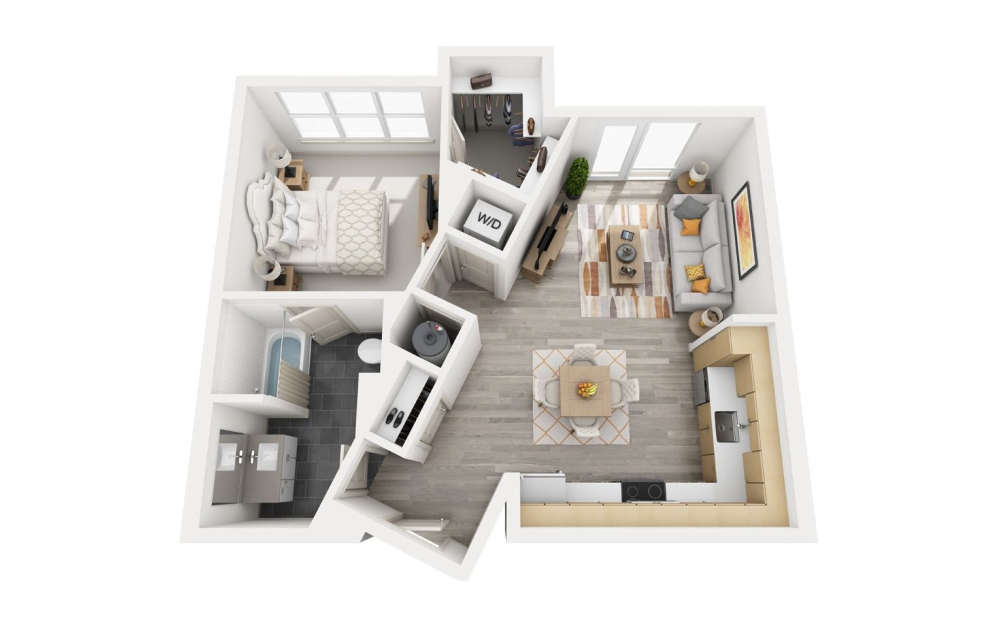
A6-A
1 bed1 bath716 sq. ft.
View Floor Plan
Contact Us
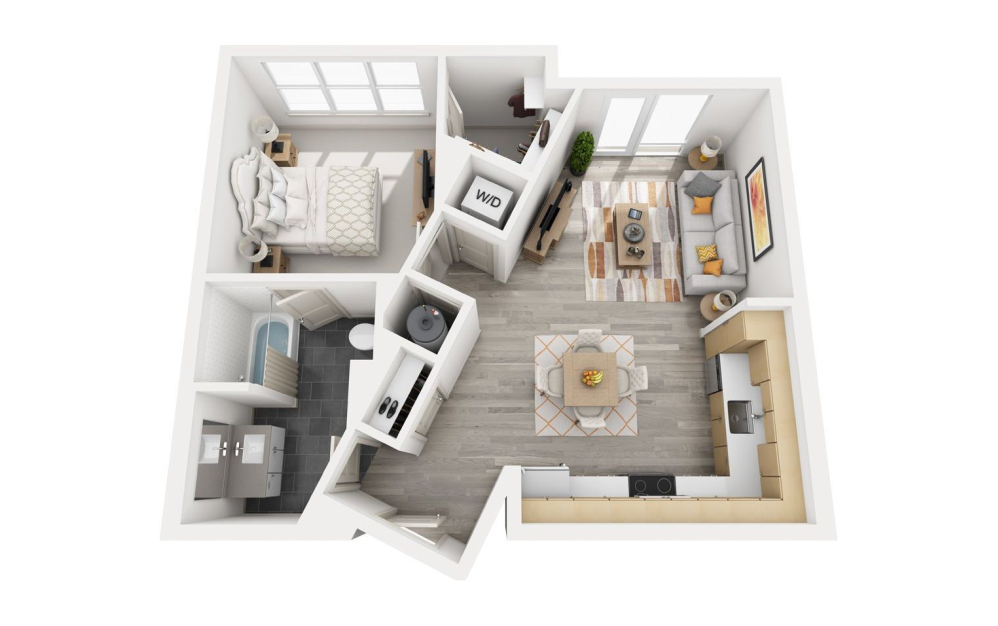
A7-A
1 bed1 bath726 sq. ft.
View Floor Plan
$1,189 - $1,249 /mo*
A7
1 bed1 bath739 sq. ft.
Only 3 left!
14 months $1,062 - $1,122 Base Rent
View Floor Plan
Contact Us
A8
1 bed1 bath742 sq. ft.

View Floor Plan
$1,205 - $1,333 /mo*
A9
1 bed1 bath755 sq. ft.
Only 3 left!
14 months $1,078 - $1,206 Base Rent
View Floor Plan
Contact Us
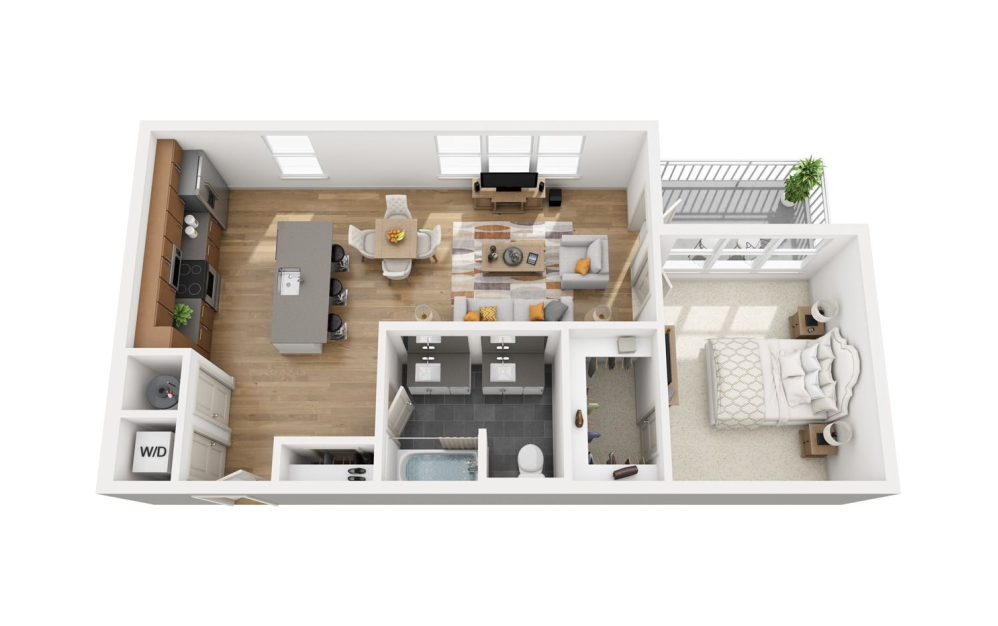
A10
1 bed1 bath761 sq. ft.
View Floor Plan
Contact Us
A11
1 bed1 bath771 sq. ft.

View Floor Plan
Contact Us
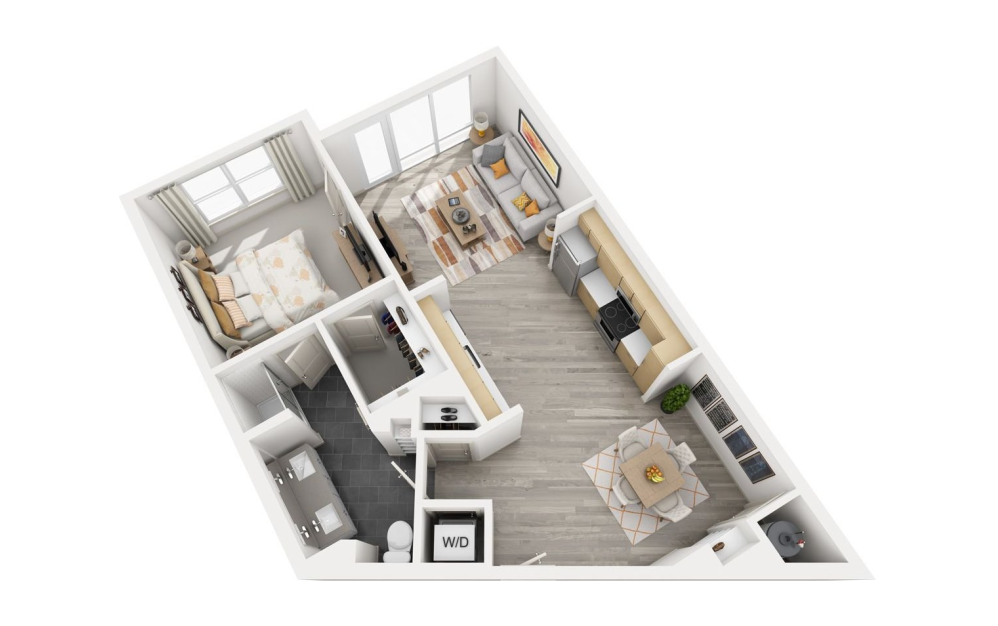
A9-A
1 bed1 bath803 sq. ft.
View Floor Plan
$1,285 - $1,415 /mo*
A12
1 bed1 bath805 sq. ft.
Only 2 left!
13 months $1,158 - $1,288 Base Rent
View Floor Plan
Contact Us
A13
1 bed1 bath811 sq. ft.

View Floor Plan
$1,338 /mo*
A14
1 bed1 bath828 sq. ft.
Only 1 left!
12 months $1,211 Base Rent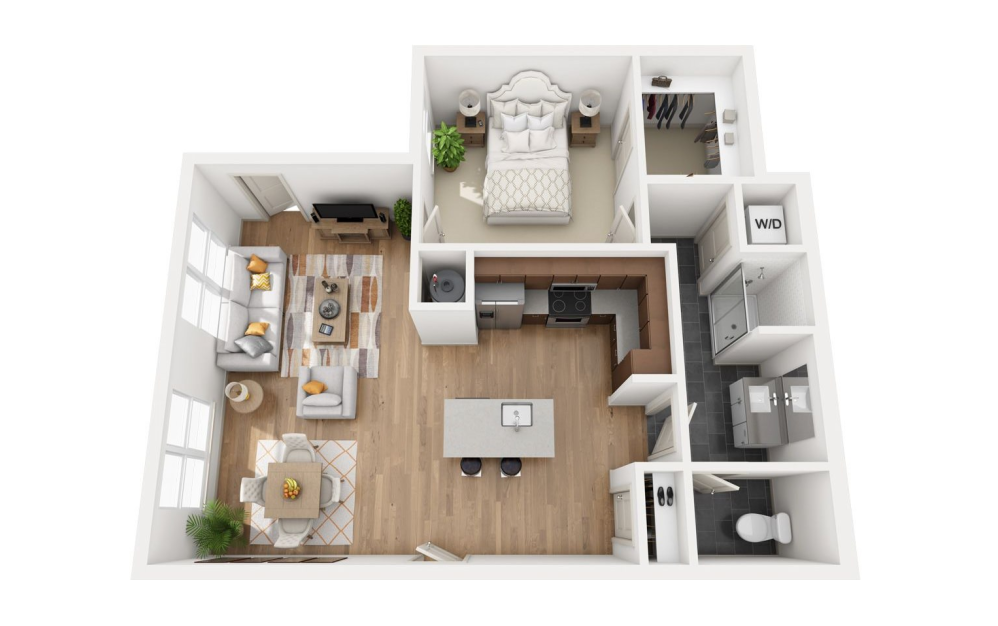
View Floor Plan
Contact Us
A15
1 bed1 bath838 sq. ft.

View Floor Plan
$1,357 /mo*
A16
1 bed1 bath847 sq. ft.
Only 1 left!
13 months $1,230 Base Rent
View Floor Plan
Contact Us
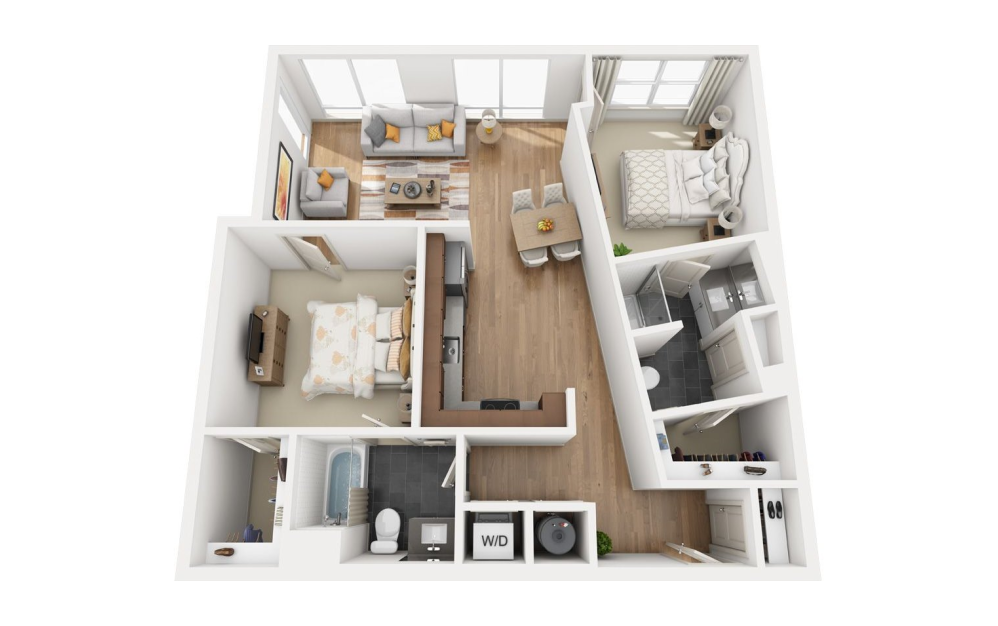
B2
2 bed2 bath997 sq. ft.
View Floor Plan
Contact Us
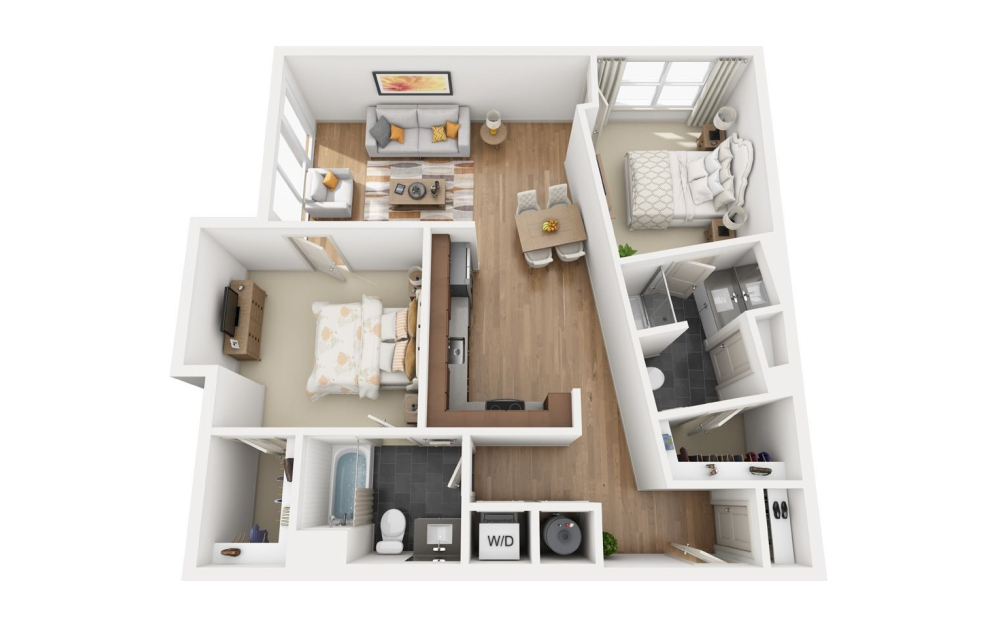
B1-A
2 bed2 bath1026 sq. ft.
View Floor Plan
Contact Us
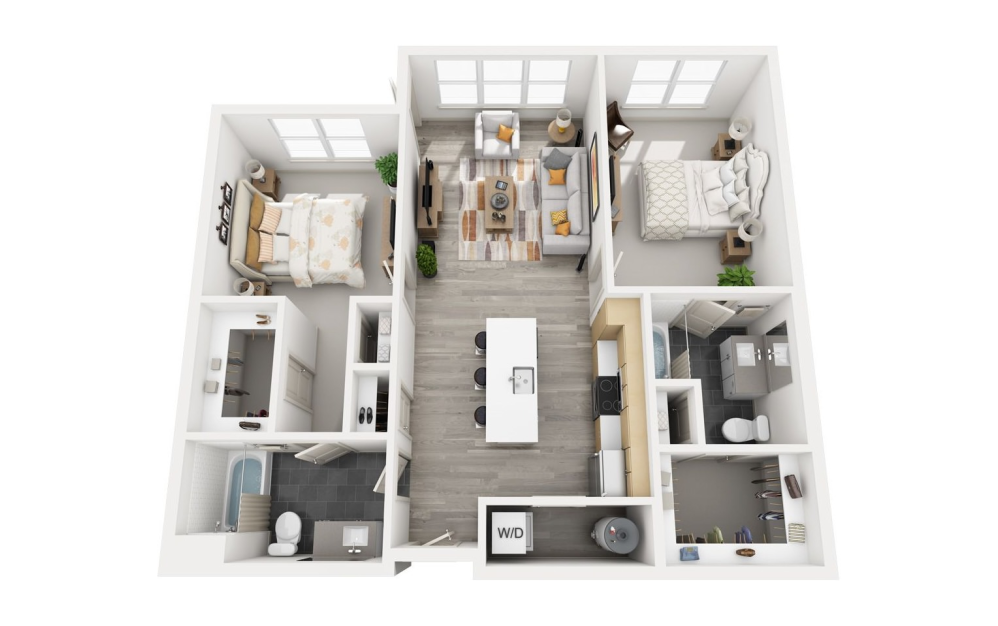
B1
2 bed2 bath1045 sq. ft.
View Floor Plan
$1,791 - $1,796 /mo*
B3
2 bed2 bath1075 sq. ft.
Only 2 left!
15 months $1,664 - $1,669 Base Rent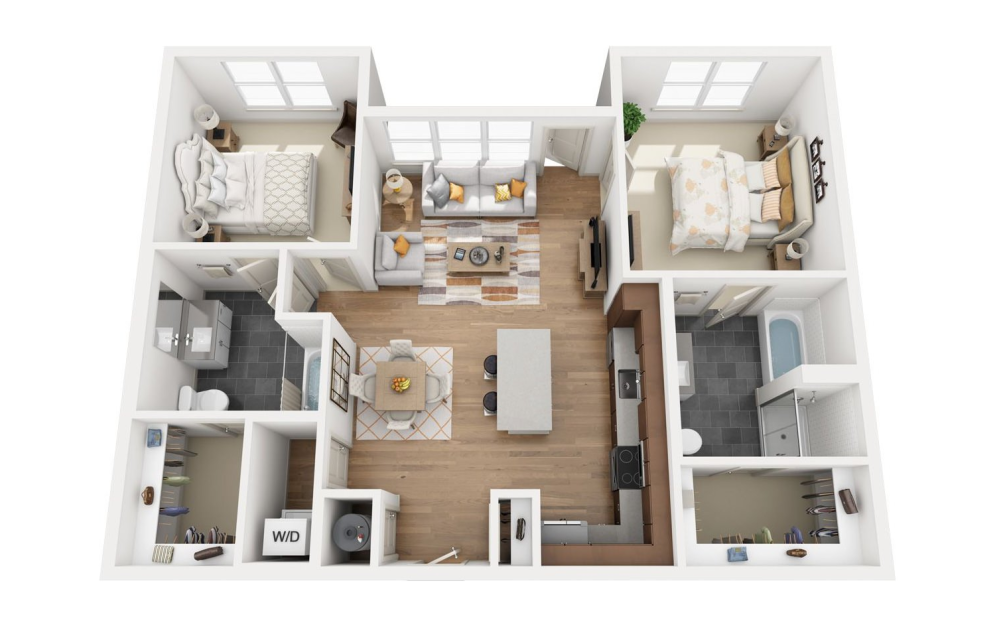
View Floor Plan
Contact Us
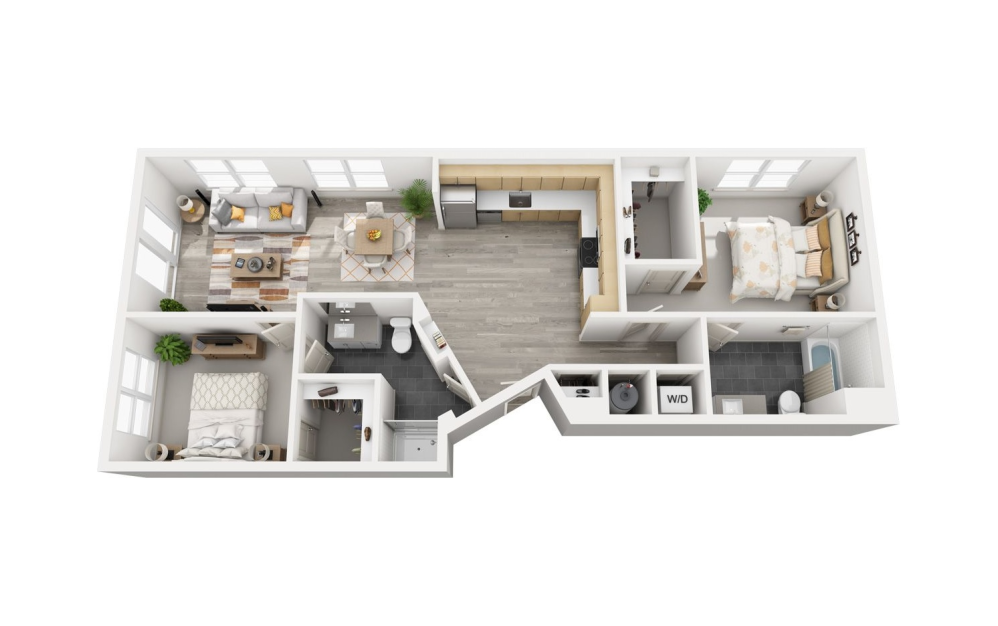
B4
2 bed2 bath1126 sq. ft.
View Floor Plan
Contact Us
B5
2 bed2 bath1128 sq. ft.

View Floor Plan
$1,917 /mo*
B6
2 bed2 bath1134 sq. ft.
Only 1 left!
11 months $1,790 Base Rent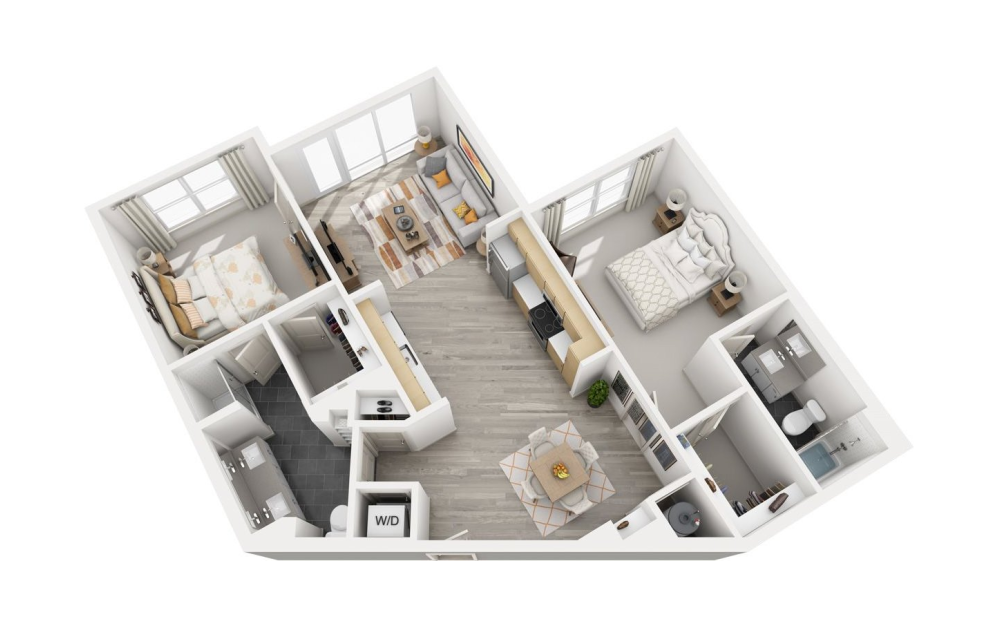
View Floor Plan
Contact Us
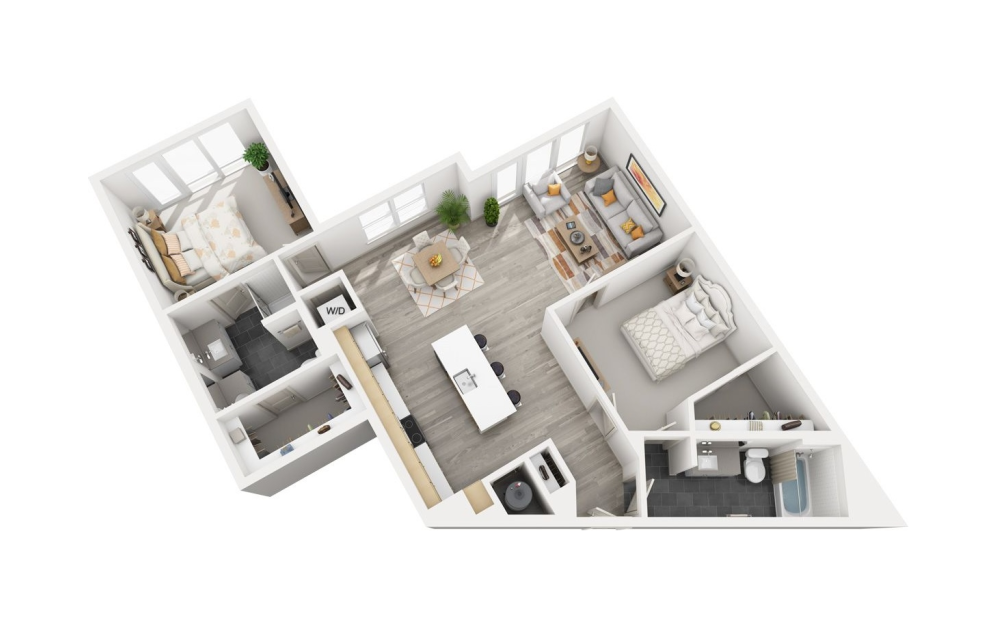
B7
2 bed2 bath1138 sq. ft.
View Floor Plan
Contact Us
B8
2 bed2 bath1190 sq. ft.

View Floor Plan
$1,912 /mo*
B9
2 bed2 bath1209 sq. ft.
Only 1 left!
11 months $1,785 Base Rent
View Floor Plan
$2,167 /mo*
B10
2 bed2 bath1371 sq. ft.
Only 1 left!
15 months $2,040 Base Rent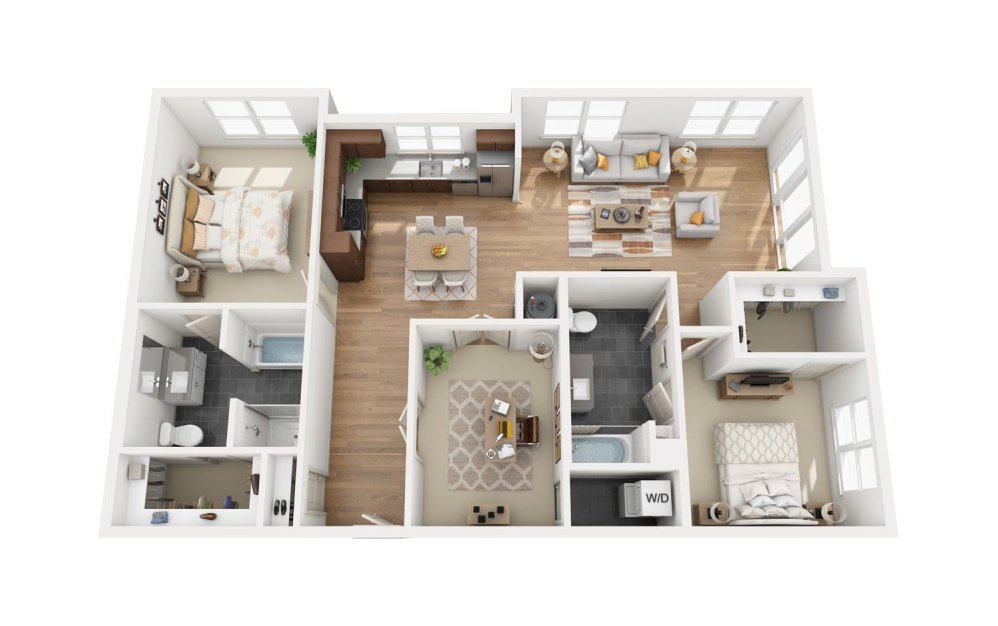
View Floor Plan
Contact Us
B11
2 bed2 bath1391 sq. ft.

View Floor Plan
Contact Us
TH1
2 bed2 bath1400 sq. ft.

View Floor Plan
$2,608 /mo*
C1
3 bed2 bath1502 sq. ft.
Only 1 left!
15 months $2,481 Base Rent
View Floor Plan
Contact Us
TH2
3 bed2.5 bath1840 sq. ft.
*Your TOTAL MONTHLY PRICE reflects our commitment to clarity and includes BASE RENT plus all MANDATORY MONTHLY FEES AND CHARGES. It does not include variable or usage-based fees, optional services, situational fees, or charges required at or before move-in or at move-out. These variable fees—such as utilities or third-party services—may change based on provider rates, resident usage, or other external factors. Base rent is informed by the local market. Security deposit amounts (if required) may be adjusted based on screening results. Residents are responsible for damages beyond ordinary wear and tear and may be required to maintain renters insurance or obtain a liability waiver, if offered. As part of our commitment to transparency, all required local tenant-rights disclosures will be provided during the application process. Our team is available to walk you through any details.
Floor plans are artist’s rendering. All dimensions are approximate. Actual product and specifications may vary in dimension or detail. Not all features are available in every home. Prices and availability are updated regularly. Contact a representative for details.
Everything, Clearly Outlined
This guide walks through potential move-in and monthly costs beyond rent, helping you understand the full picture before you move forward.